

Architectural Review by: Mustafa Naqvi, Senior Architect at Destiny Builders
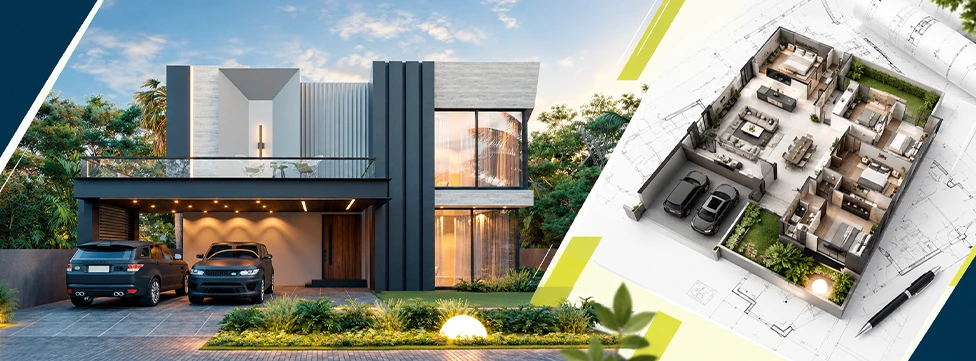
Acquiring a prime 1 to 3 kanal plot in the capital is an exciting milestone. However, hiring the right architects in Islamabad is your most critical decision before laying a single brick. What do top residential architects actually deliver? Beyond drawing a basic floor plan and a 3D exterior picture, a premier team engineers a complete master blueprint. Specifically, this blueprint covers six core pillars. These include topographic site analysis, spatial floor planning, 3D elevations, seismic structural engineering, MEP layouts, and CDA submission drawings.
Unfortunately, many property owners treat architectural design and physical construction as two isolated worlds. For example, an independent studio often designs a grandiose structure without consulting on-site engineers. Furthermore, they rarely factor in real-time material costs. Consequently, the homeowner receives an unbuildable or massively over-budget set of blueprints.
In this guide, we explain how to evaluate architects in Islamabad. First, we cover the exact technical deliverables you must demand before starting your grey structure. Next, we break down the updated 2026 CDA building bylaws. Finally, we show how an integrated design-build methodology protects both your architectural vision and your financial investment.
Why Hiring Specialized Architects in Islamabad Matters for 1 to 3 Kanal Estates
Designing a luxury estate in Islamabad requires a specialized technical approach. In fact, the twin cities present unique environmental, geological, and regulatory variables. Generic blueprints simply fail to address these local challenges.
1. Undulating Topography and Soil Variance
Unlike flat plains, sectors across Islamabad feature significant natural gradients. You will find steep slopes from the Margalla foothills in E-7 and F-6 to DHA Phase 2 and Bahria Enclave. Therefore, experienced architects in Islamabad leverage these natural slopes to your advantage. They design walk-out basements, split-level plans, and strong retaining walls. As a result, challenging terrain becomes an architectural highlight rather than an excavation liability.
2. Seismic Zone 2B/3 Structural Demands
Islamabad sits in an active seismic region. Because of this, large cantilevered slabs, double-height lobbies, and corner glass windows require strict structural load calculations. A registered structural engineer must back every aesthetic decision with Grade 60 steel reinforcement schedules.
3. Extreme Micro-Climates
Islamabad experiences scorching 40°C summers, heavy monsoon downpours, and freezing winters. Consequently, a poorly oriented glass facade turns a living room into a greenhouse in June. Similarly, that same room becomes an icebox in January. Smart passive design prevents this issue entirely.
Draftsman vs. Independent Studio vs. Design-Build Firm
Before signing a design contract, plot owners typically weigh three options. Understanding the operational differences between them saves you millions of rupees in structural rework.
| Feature / Deliverable | Local Draftsman (“Naqsha Navis”) | Standalone Architectural Studio | Integrated Design-Build Firm (Destiny Builders) |
| Licensing & Credentials | Unlicensed; copies old templates | Registered with PCATP | PCATP Architects + PEC Engineers |
| Spatial Customization | Low; recycles standard layouts | High; bespoke conceptual layouts | High; bespoke layouts built for execution |
| Cost & Budget Alignment | None; ignores construction rates | Low; often designs over budget | 100% Aligned; includes exact BOQs |
| MEP & Structural Sync | Poor; causes pipe clashes on site | Outsources to third-party consultants | In-house sync; zero on-site clashes |
| Site Supervision | None | Charges extra for site visits | Daily founder-led site supervision |
| Accountability | Zero after handing over prints | Blames contractor for site errors | Single point of accountability |
When you partner with a top construction company in Pakistan, you get architectural design and on-site engineering under one roof. Therefore, the friction between the drawing board and the construction site disappears completely.
The 6-Stage Architectural Design Process at Destiny Builders
At Destiny Builders, our 18+ years of industry leadership prove that a flawless build begins with disciplined planning. Specifically, our model pairs the corporate financial discipline of our founder, Muhammad Tariq, with the visionary spatial planning of Senior Architect Mustafa Naqvi. Because we unite cost control and high-end design under one roof, we execute architectural planning through six clear stages.
1. Client Discovery and Feasibility Modeling
Before sketching a single line, we learn how your family actually lives. For instance, do you require separate formal entertaining zones and private family lounges? Or do you need a ground-floor master suite with step-free access for elderly parents? Simultaneously, we establish a realistic financial budget. Thus, your architectural design never exceeds your target investment.
2. Topographic Survey and Sun-Path Analysis
Next, our team visits your plot to map utility connections, street levels, and solar orientation. In Islamabad, we carefully position bedrooms, lounges, and patios relative to the sun path. Consequently, your home enjoys natural daylight and passive summer cooling.
3. 2D Schematic Floor Plans
After completing the site survey, we develop millimeter-accurate 2D layouts. These plans optimize room flow and eliminate dead corridors. We account for every single square foot. This precision applies whether we are optimizing a 10 marla house construction cost or mapping out a 3 kanal estate.
4. Photorealistic 3D Elevations and Exterior Massing
Once you approve the floor plan, Senior Architect Mustafa Naqvi develops your home front design in Pakistan. Using advanced 3D rendering, we show you how natural stone, treated wood, and 3000K facade lighting interact. You see the exact exterior in both daylight and night settings before construction begins.
5. Structural Engineering and MEP Working Drawings
This stage separates true engineering from basic drafting. Specifically, our engineers produce complete working manuals:
- Structural Drawings: These detail footing depths, raft foundations, column grids, beam steel schedules, and slab thicknesses.
- MEP Blueprints: These map exact routes for UPVC plumbing, rainwater drainage, HVAC copper piping, VRF ducting, and smart home conduits.
6. Interior Architecture Integration
We never treat interiors as an afterthought. Instead, our architectural team collaborates directly with an expert interior designer in Islamabad during the blueprint stage. Together, we map out ceiling drops, chandelier load points, kitchen island plumbing, and wardrobe recesses on paper. As a result, workers never chisel or break newly plastered brick walls during the finishing phase.
On-Site Precision: The Mustafa Naqvi Design Philosophy
In luxury 2 and 3 kanal estates, clients frequently request expansive, column-free drawing rooms and dramatic cantilevered terraces. Under the direction of Senior Architect Mustafa Naqvi, our design studio works side-by-side with our structural engineers from day one. Rather than placing awkward pillars in a room, Mustafa Naqvi’s team integrates concealed beams and Grade 60 steel directly into the initial 3D concept. Furthermore, Muhammad Tariq’s upfront Bill of Quantities (BOQ) modeling locks in your costs early. Ultimately, our clients get bold modern architecture with zero structural compromises and zero budget surprises.
Navigating 2026 CDA Building Bylaws and Approvals in Islamabad
Even a stunning architectural design is useless if it violates municipal bylaws. The Capital Development Authority (CDA) enforces strict residential building regulations across Islamabad. Moreover, compliance vetting has become much stricter in 2026. Experienced architects in Islamabad build these legal requirements directly into your initial concept. Consequently, your submission drawings pass smoothly without months of delays.
1. Mandatory Rooftop Rainwater Harvesting Systems
Groundwater levels in the twin cities are dropping rapidly. Therefore, the CDA Building Control Section strictly mandates a Rooftop Rainwater Harvesting system in all new residential submissions. Your submission blueprint must detail a roof catchment pipeline, a filtration pit, and a recharge well. Otherwise, the CDA rejects the map immediately.
2. The Basement Neighbor’s NOC Rule
Does your design include a basement next to an existing neighbor’s house? If so, the CDA requires a signed No Objection Certificate (NOC) from your immediate neighbors before excavation. In addition, our structural engineers design contiguous concrete piling along the shared boundary. This engineering step guarantees zero soil settlement on adjacent properties.
3. Mandatory Setbacks and Floor Area Ratio (FAR)
Every CDA sector and housing society enforces strict rules on covered area percentages and open setbacks. If you encroach into mandatory setbacks, you face heavy compounding fines or demolition notices during completion inspections. Therefore, we verify every projection against CDA Schedule-4 limits during the drafting phase.
4. Minimum Space and Ventilation Standards
Under CDA Schedule-2 bylaws, habitable rooms must meet minimum size and height thresholds. For example, every habitable room requires at least 100 square feet of floor space. Additionally, ceilings must measure at least 9 feet 6 inches high. Internal ventilation air wells must also meet strict width minimums for two-storey houses.
Essential Blueprint Deliverables: Your Pre-Construction Checklist
Never start excavation with only a 2D floor plan and a 3D front picture. When you hire architects in Islamabad, demand a complete technical binder. We divide this pre-construction checklist into two critical phases.
Phase 1: Regulatory, Architectural, and Structural Plans
- Submission Drawings: Blueprints formatted specifically to CDA or DHA bylaws for official stamp approval.
- Working Architectural Drawings: Dimensioned masonry layouts, door and window schedules, stair details, and boundary wall sections.
- Structural Engineering Drawings: Foundation depths, steel bar bending schedules (BBS), column-beam junctions, and slab pouring layouts.
Phase 2: MEP Systems and Financial Takeoffs
- Plumbing and Sewerage Layouts: Underground water tank sizes, septic tank locations, hot/cold water lines, and drainage gradients.
- Electrical and Low-Voltage Plans: Distribution board load balancing, lighting circuits, AC power points, CCTV drops, and Wi-Fi cabling.
- HVAC and Climate Control Layouts: Ducting paths for concealed inverter units or VRF systems that preserve your ceiling heights.
- Itemized Bill of Quantities (BOQ): An exact takeoff of every cement bag, steel ton, tile square foot, and pipe length required.
At Destiny Builders, we pair these seven deliverables with our turnkey construction services in Islamabad. Thus, our field engineers execute your approved paper vision with institutional financial discipline.
Frequently Asked Questions (FAQ)
Costs and Licensing Verification
How much do architects in Islamabad charge for a 1 or 2 kanal house design?
Architectural design fees in Islamabad vary based on the project scope. Standalone studios typically charge PKR 150 to PKR 400+ per square foot for complete architectural, structural, and 3D packages. Alternatively, some charge a percentage of the construction cost. However, when you partner with Destiny Builders for a turnkey build, we integrate architectural planning seamlessly into your project roadmap.
How do I verify if an architect in Islamabad is officially licensed?
Every qualified architect in Pakistan must register with the Pakistan Council of Architects and Town Planners (PCATP). Similarly, every structural engineer must register with the Pakistan Engineering Council (PEC). Furthermore, the architect must sit on the approved panel of the CDA or DHA to submit maps in Islamabad. Always request valid registration numbers before signing a contract.
Timelines and On-Site Modifications
How long does it take to complete the architectural design and get CDA approval?
Designing a bespoke 1 to 3 kanal residence typically takes 4 to 6 weeks. This timeframe covers floor plan revisions, 3D rendering, structural engineering, and MEP integration. Once we file your final submission drawings, obtaining official approval from the CDA or DHA takes another 4 to 8 weeks.
Can I modify my room layout after the grey structure has started?
You can sometimes adjust minor non-structural partition walls early on. However, we strongly discourage changing room layouts after pouring the foundation and columns. In a Reinforced Cement Concrete (RCC) structure, engineers align walls, beams, and plumbing sleeves mathematically across floors. Altering them mid-build compromises structural safety and causes major budget overruns.
Ready to Turn Your Plot into an Architectural Landmark?
Your generational home deserves more than a generic floor plan. Specifically, it requires visionary architecture backed by uncompromising structural engineering and financial transparency. Explore our Construction Services or visit our Contact Us page today. Schedule a private design consultation with Senior Architect Mustafa Naqvi and the Destiny Builders leadership team.